
DIVISION 02 / ENGINEERING CONSULTANCY
Good buildings
begin with
clear thinking.
General buildings engineering consultancy. A technical perspective for your building brief, coordination needs and project decisions.

TECHNICAL PERSPECTIVE
Understand the brief.
Consider the whole building.
Building projects bring together many decisions: the intended use, the design approach, the relationship between disciplines and the information required at each stage. Our engineering consultancy activity creates a dedicated space for those conversations.
Share your brief with Shan, BE, MBA, Technical Director, to discuss the building-related requirements and the appropriate scope of the next step.
AREAS FOR DISCUSSION
A structured view of your project.
The consultation scope and deliverables are agreed around your specific building requirement.
01
Building brief & planning
Discuss the purpose of the building, the site context and the priorities behind the project. A clear brief provides a foundation for the technical conversation.
02
Design coordination
Explore how architectural intent and engineering requirements can be coordinated. Share drawings, interfaces and questions that need further review.
03
Structural requirements
Discuss structural considerations with reference to the building scope and available drawings. The scope of technical input is agreed for each enquiry.
04
Building services coordination
Raise questions around building service requirements and their relationship to the wider design. Define the areas that need coordination before proceeding.
05
Technical documentation
Organise the drawings, specifications and information needed for a meaningful review. Deliverables and responsibilities are discussed against the project brief.
06
Project-stage consultation
From an initial idea to a drawing-stage question, bring the technical issue and supporting information to a focused discussion.
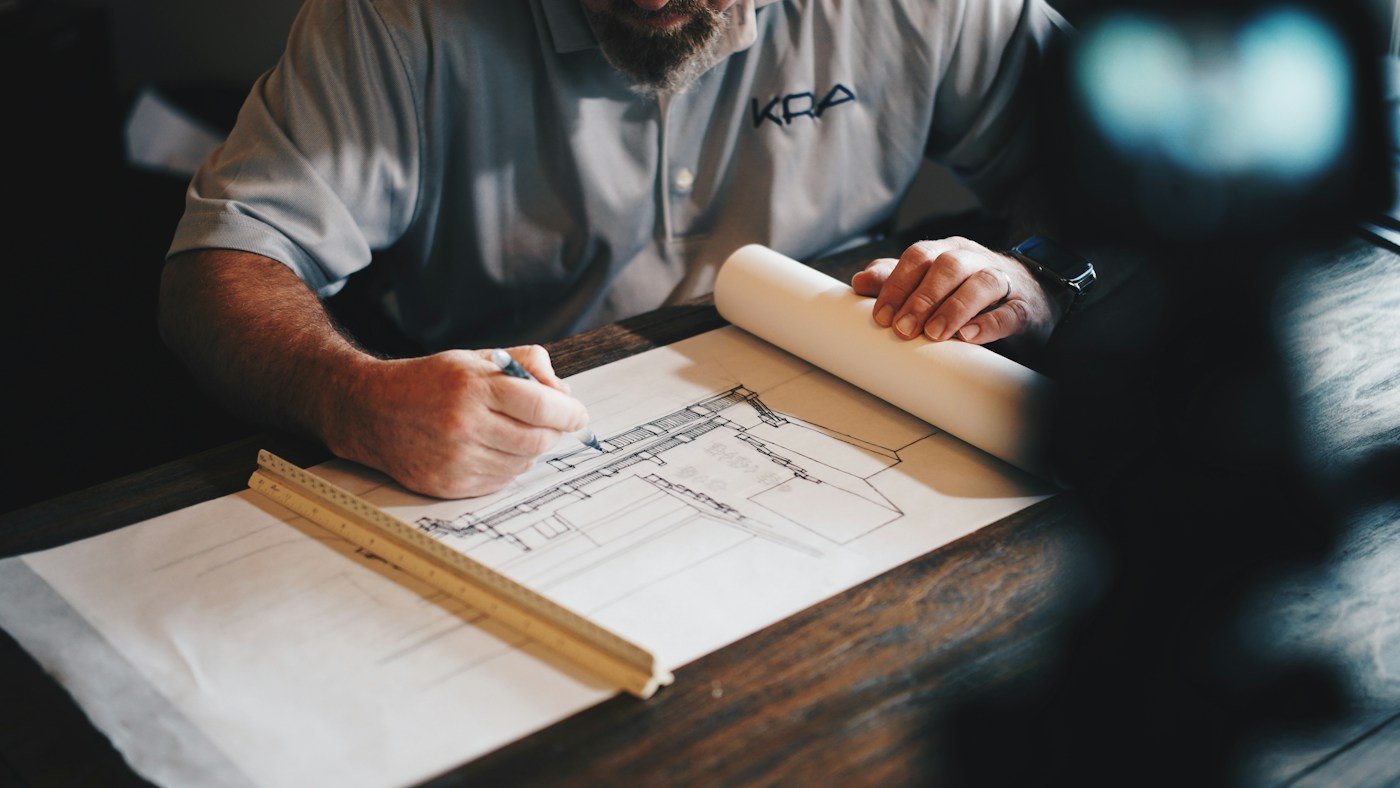
HOW THE CONVERSATION WORKS
From a question
to a clear scope.
01 / Share the project context
Tell us the building type, location, current stage and the technical questions you need to address.
02 / Review the available information
Bring the drawings, brief or supporting documents that help explain the requirement.
03 / Define the next step
Agree the scope, responsibilities and expected deliverables before progressing.
04 / Coordinate the discussion
Keep the relevant stakeholders and the required information aligned with the agreed scope.
BUILDING CONTEXTS
Different buildings. Specific requirements.
Residential buildings
Discuss a building brief with attention to usability, design coordination and the requirements of the intended occupants.

Commercial buildings
Explore the relationship between the business use, building systems and the information needed for project coordination.
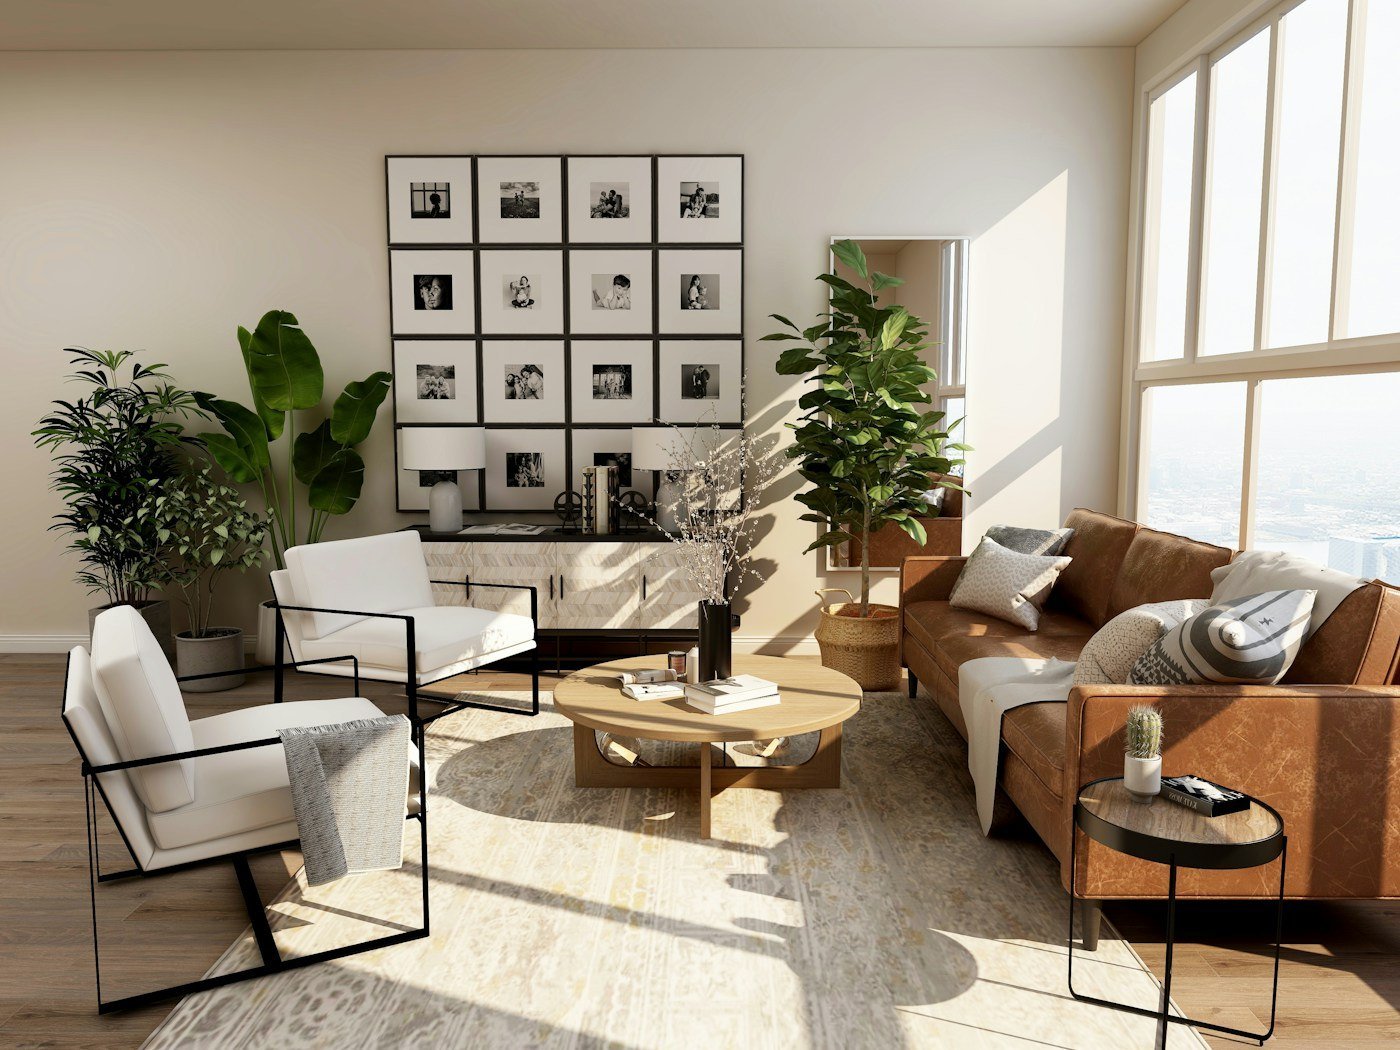
Fit-out & refurbishment
Share the existing context, proposed changes and the technical interfaces that need to be understood.
YOUR TECHNICAL CONTACT
Shan, BE, MBA
Technical Director
A productive technical enquiry includes the building location, project stage, brief and supporting drawings. Send a concise introduction and identify the questions you would like to discuss.
START A CONVERSATION
Bring us your building brief.
Start with your project context, current stage and the technical questions that matter most.